
summaery2026 at the Faculty of Architecture and Urbanism: Prompt‽ – Two Locations, Many Futures
What remains when machines come to a standstill? And what happens when a market is more than just a space for commercial activity – namely, a collection of memories, routines, and stories? Architecture and Urbanism students at the Bauhaus-Universität Weimar are exploring these questions at two very different locations and presenting their work for summaery2026 in the Main Building.
Students are seeking inspiration for new spaces in Eisenach and Shenzhen, between the former automotive hub in Thuringia and a historic market district in the Pearl River Delta in southern China. Both locations exemplify situations of spatial transformation in very different contexts: the »AWE Campus Eisenach« is located on an industrial site in Thuringia, and the »Gongming Market Revival« in a high-density market district in the Chinese metropolis of Shenzhen. Between abandoned sites and industry, everyday life and urban density, constellations emerge where the past is not resolved but continues to have an influence, and where the future is not fixed, but is in negotiation.
Between Abandoned Industrial Sites and New Visions for the Future
The site of the former »Automobilwerke Eisenach« (AWE) is a witness to industrial production, labour, and identity. With industrialisation, it became a defining centre of automobile manufacturing in the north of the old town. After the industry’s decline, a fragmented urban space remained, characterized by brownfields, scattered commercial uses, educational institutions, and the architectural traces of its industrial past. Where vehicles were once manufactured, questions about adaptive reuse, climate adaptation, and regional development are now arising.
The aspiring architects and urban planners see the site as a testing ground for redeveloping former industrial areas. They are asking: What kind of future can emerge from the existing structures? And what stories can continue? And how can this heritage be integrated into a vibrant place for education, culture, science, sports, and community?
The students are developing visions for a campus using the buildings of the former automotive main plant as their starting point. They are focussing on the potential of the open areas between the buildings. Their designs show how these spaces can bring new life to the site and improve it ecologically, programmatically, and atmospherically, while at the same time reinterpreting the existing urban structures. The existing site is not seen as an obstacle, but as a starting point for new spatial relationships, integrating industrial legacies, necessary climate adaptation measures, and societal demands. The urban and open-space planning designs depict a resilient urban space that is constantly evolving.
»The former AWE plant’s abandoned industrial sites between Hörsel and the railroad tracks form a fissure in the urban landscape. We were interested in learning how open space can improve the relationships between existing structures, education, (industrial) culture, the surrounding neighbourhoods, and the river. We see it as a resource for transforming the site into a green, climate-resilient, mixed-use, interconnected urban structure«, says Jannik Petry, scientific staff member at the Professorship of Landscape Architecture/Landscape Planning.
The students’ ideas offer ecological, social, and educational inspiration that extends far beyond the AWE campus. They show how a single production site can inspire new perspectives for an urban space where people can learn, work, and gather.
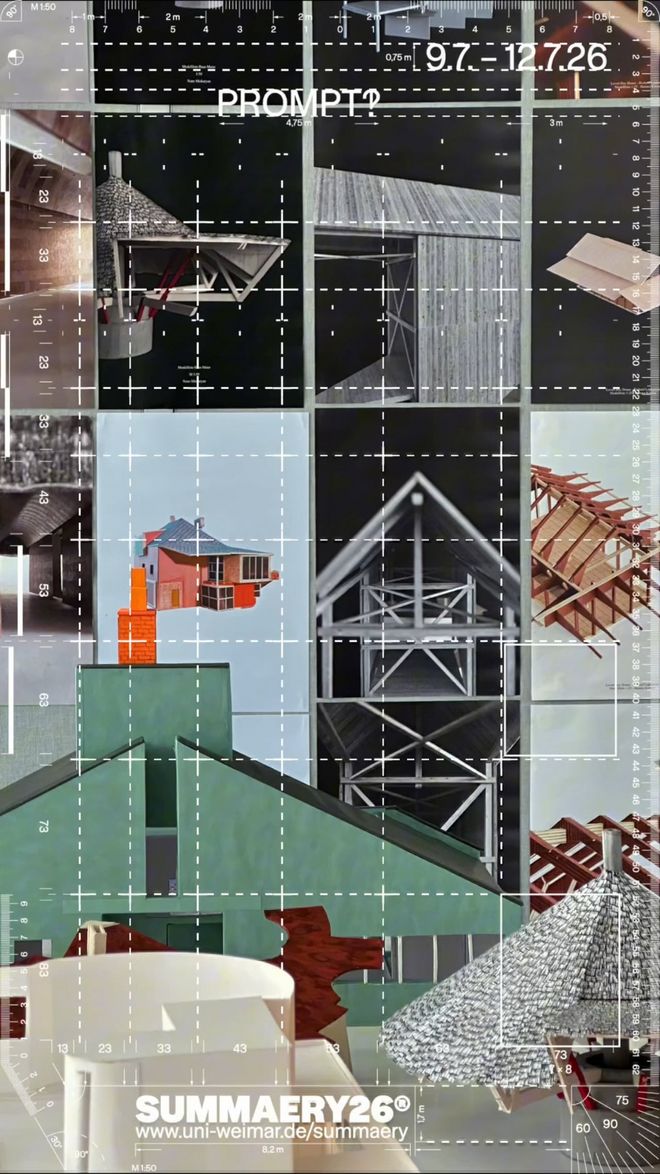
summaery2026 | Fakultät Architektur & Urbanistik
Click the Play button to load and view external content from Vimeo.com.
Automatically load and view external content from Vimeo.com (You can change this setting at any time via our »Data protection policy«.)
Local Stories in a Global Urban Space
Thousands of kilometres away, in the Guangming District of the Chinese metropolis of Shenzhen, the »Gongming Market Revival« project is underway. The site itself tells the whole story. The historic Gongming Old Market is located within what is known as an »urban village«: a high-density urban area. This once-rural settlement has evolved into an area characterised by production, commerce, housing, daily life, and constant transformation.
At the heart of the area is the Qilou (骑楼) architecture, whose arcade-like design shapes the streets and remains a living archive of regional architectural and urban history. Between the narrow alleys, covered walkways, and densely packed structures, the question arises: How can a market district both remain intact and transform at the same time?
This is the question being asked by the joint design studio organized by the Professorship of Design and Building Construction at the Bauhaus-Universität Weimar and the Greater Bay Area Lab at Shenzhen University. The on-site collaboration provides direct insight into the neighbourhood’s spatial, social, and structural-constructional frameworks. A field trip before the start of the semester already made it clear that the market is not a closed system and is deeply rooted in people’s everyday lives.
»The Market isn’t some relic of the past; it is a living embodiment of local identity. Its spatial structures are still closely linked to people’s daily routines and habits to this day«, says Marlene Külz, scientific employee in the Professorship of Design and Building Construction. »The overlapping uses and the transformation of public space throughout the day characterise the market. During the day, production, commerce, and services shape the neighbourhood; in the evening, it becomes a place for informal dining and social interaction. »This relationship between the various functions is what defines the neighbourhood and its unique character.«
The design process centres around how everyday life, architecture, and urban history interact with one another. Strategies have been developed for carefully revitalising the existing buildings and sustainably adding new buildings. One thing is clear: This transformation does not signal a break from the past, but rather a continuation based on what is already there. The Market is not considered an isolated entity but instead serves as the starting point for scenarios that keep the city and neighbourhood vibrant, connect the past and the present, and create space for future development.
prompt‽ – Questions That Transform Spaces
Both projects show how, on different scales and contexts, design begins with a question that opens up what already exists, challenges it, and creates space for something new. Between an industrial site in Thuringia and a market in southern China, between past and present, local knowledge and global challenges, definitive answers don't exist – only open-ended propositions that can be developed, reimagined, and transformed. This reveals how every design is a beginning and inspiration that leads to development. summaery2026 brings these ideas together with the theme of »prompt‽«, which is an invitation to understand design itself as a movement between question, response, and potential.
Annual Exhibition of the Bauhaus-Universität Weimar
summaery2026 »prompt‽«
Thursday, 9 July to Sunday, 12 July 2026
All projects from the Faculty of Architecture and Urbanism (in alphabetical order):
After Glück
AWE Campus Eisenach
Bauarchiv am Köllnischen Park
Bauhäuser – Ein Architekturführer der Bauhaus-Universität Weimar
Bebauen oder Bewahren? – Nutzungskonkurrenzen zwischen Stadtentwicklung, Schieneninfrastruktur und Klimaschutz im Rosensteinareal in StuttgartBürgerhaus Berlin Mariendorf
D–LAB Research Showcase – Projects, Prototypes & Processes
Das Klassische Weiterbauen
City in Panels: Urban Comics
DIE BÜCHER UND IHR ORT. Ein Neubau für die Bibliothek Werner Oechslin.
Eine Stunde Architektur
Der unsentimentale Versuch eines Bauteilkatalogs
Engaged (urban) sketching
Elizabeth Street Garden – Seminar / Elizabeth Street Garden
IL TETTO – Case Study House / IL TETTO – Unfolding Large Roofs / IL TETTO – Roofscapes / IL TETTO – Reforming Roofs
How to draw!
Gongming Market Revival
Kompaktes Wohnen: Was braucht der Mensch?
IN TUNE Between attunement and performance: towards a practice of co-design
Klimanotstand! und jetzt? – Kommunale Handlungsspielräume in der Klimapolitik
Kritische räumlich-ökologische Praxis
Lehm-Flechten-Werk
Otto Steidle – Recherche
Offenes Forschungslabor der Bauhaus-Gruppe Sendehalle
Murx!
practices and politics of representation 2026
Prompt City: Urban Vision Wolfsburg
Post-Benko Stadt mit Abschlusspräsentation und Podiumsdiskussion am Freitag, 10. Juli, 17 bis 20 Uhr im Oberlichtsaal
RESONANCE.PATTERN - water jet timber structure
Schlauchturm “alte Feuerwache Weimar e.V.”
RE.shape | Neue Mitte Leonhardsvorstadt Stuttgart
Spielfrei – formschlüssiges Ineinandergreifen
Stadtbad Glauchau
Seminar und Zeichenexkursion nach Litoměřice / Leitmeritz
Therapie! Das alte Klinikareal: ein neuer Stadtbaustein für Jena
Turmbaubühne
Using and Re-Using the Existing (umzunutzen)
Unverleimte Holzkonstruktionen
Versuchsgut Dornburg – Experimente zu einer nachhaltigen Tektonik, Komfort und Alltag mit Baustellenfest am Samstag, 11. Juli, 15 bis 22 Uhr auf der Domäne Dornburg
WiederverwendBAR
Weimar Merketal - To build or not to build
Kontakt
Bauhaus-Universität Weimar
Dana Höftmann
Pressesprecherin
Tel.: +49(0)3643/58 11 73
Luise Ziegler
Mitarbeiterin Medienarbeit
Tel.: +49(0)3643/58 11 80
Fax: +49(0)3643/58 11 72
E-Mail: presse[at]uni-weimar.de
Web: www.uni-weimar.de/medienservice