


News
Date
Format
Losing Control
Master-Thesis SoSe 2022
Nik Dommermuth
1st examiner: Professur Interface Design
Vertr.-Prof. Jason Reizner
2nd examiner: Dr. Alexandra Abel
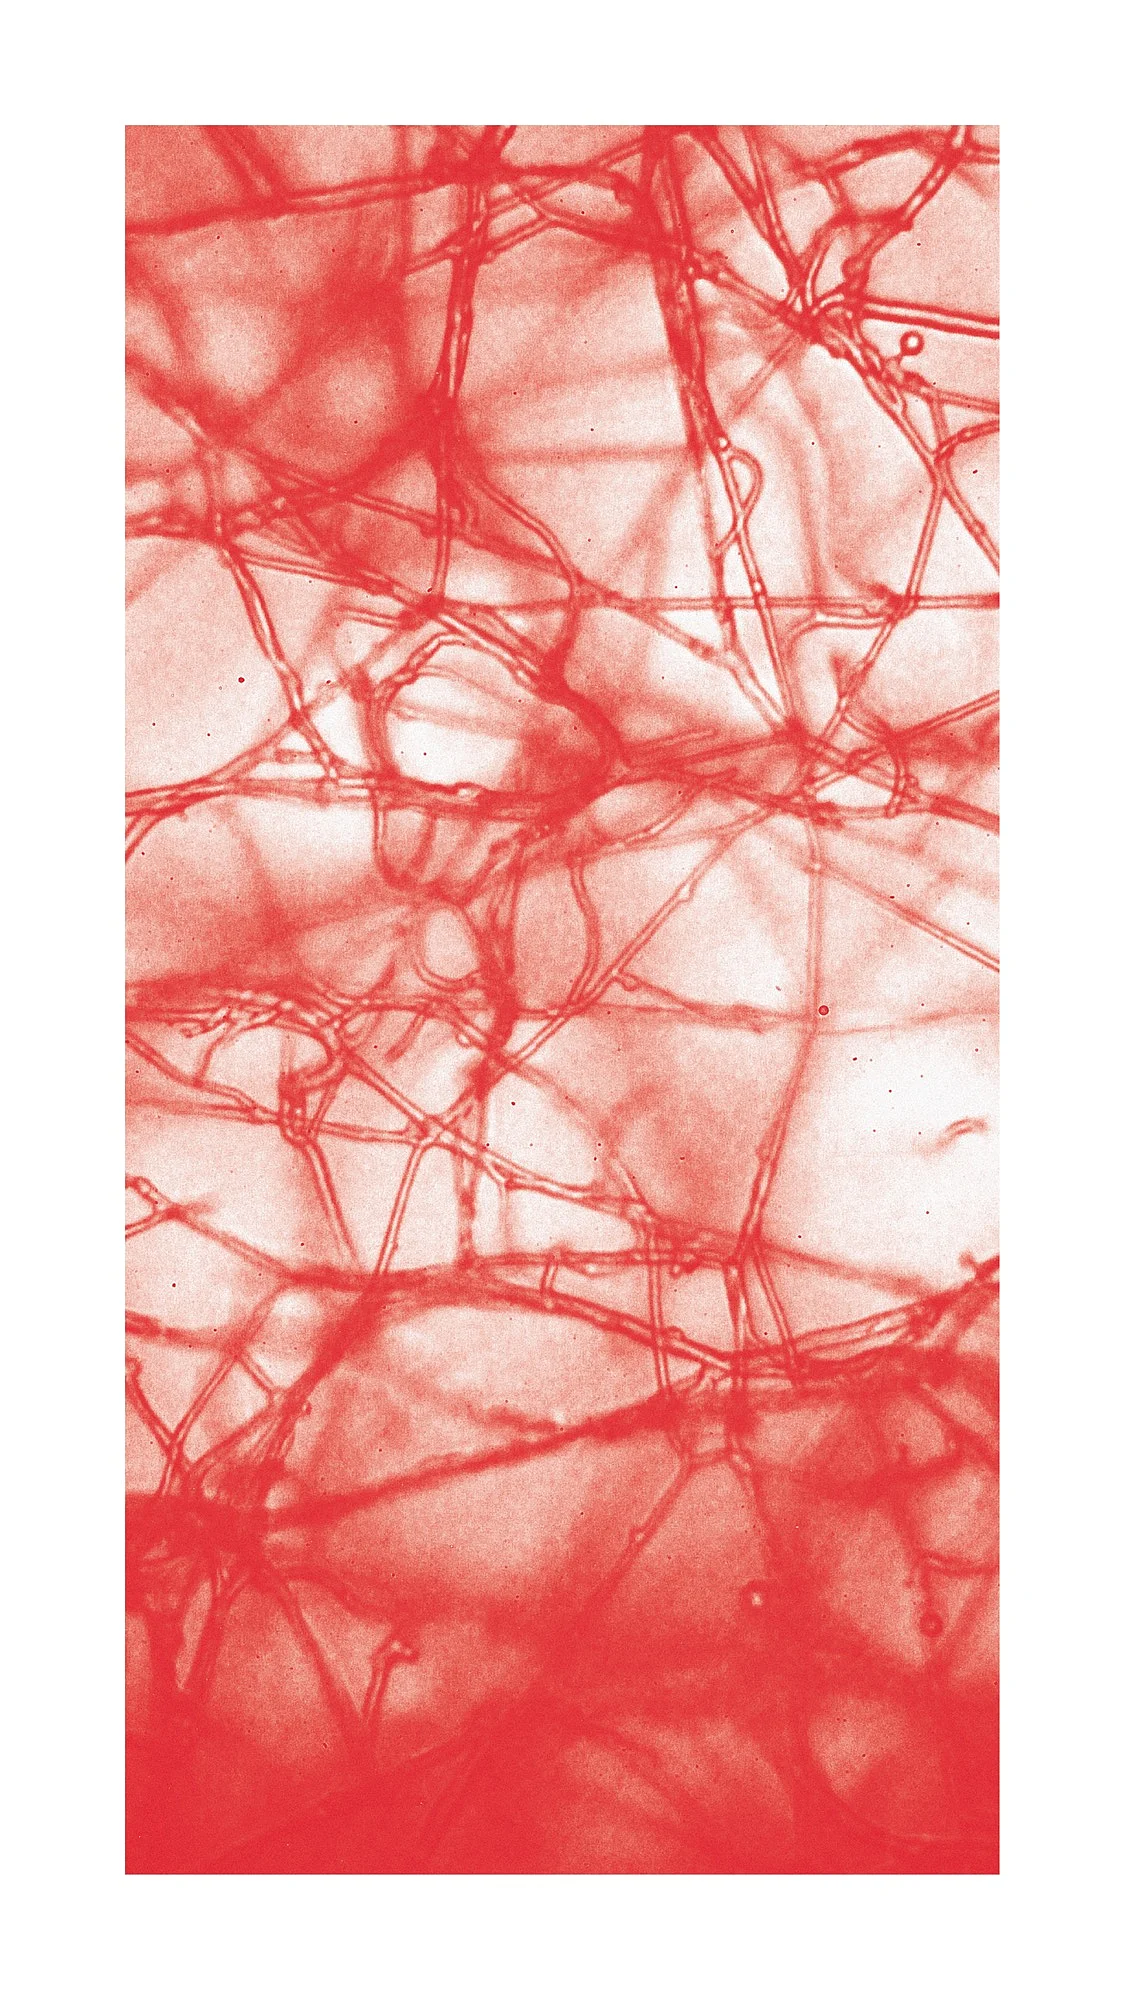
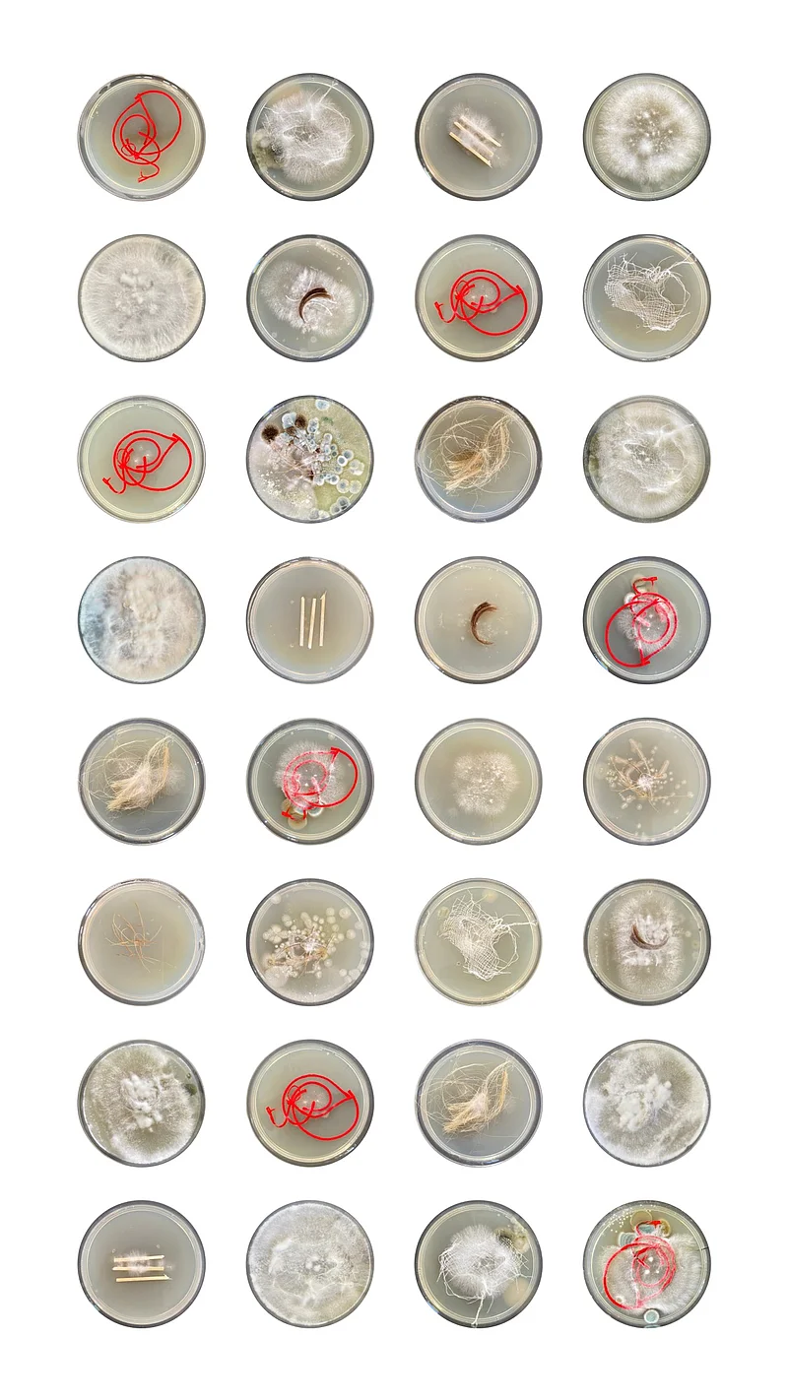
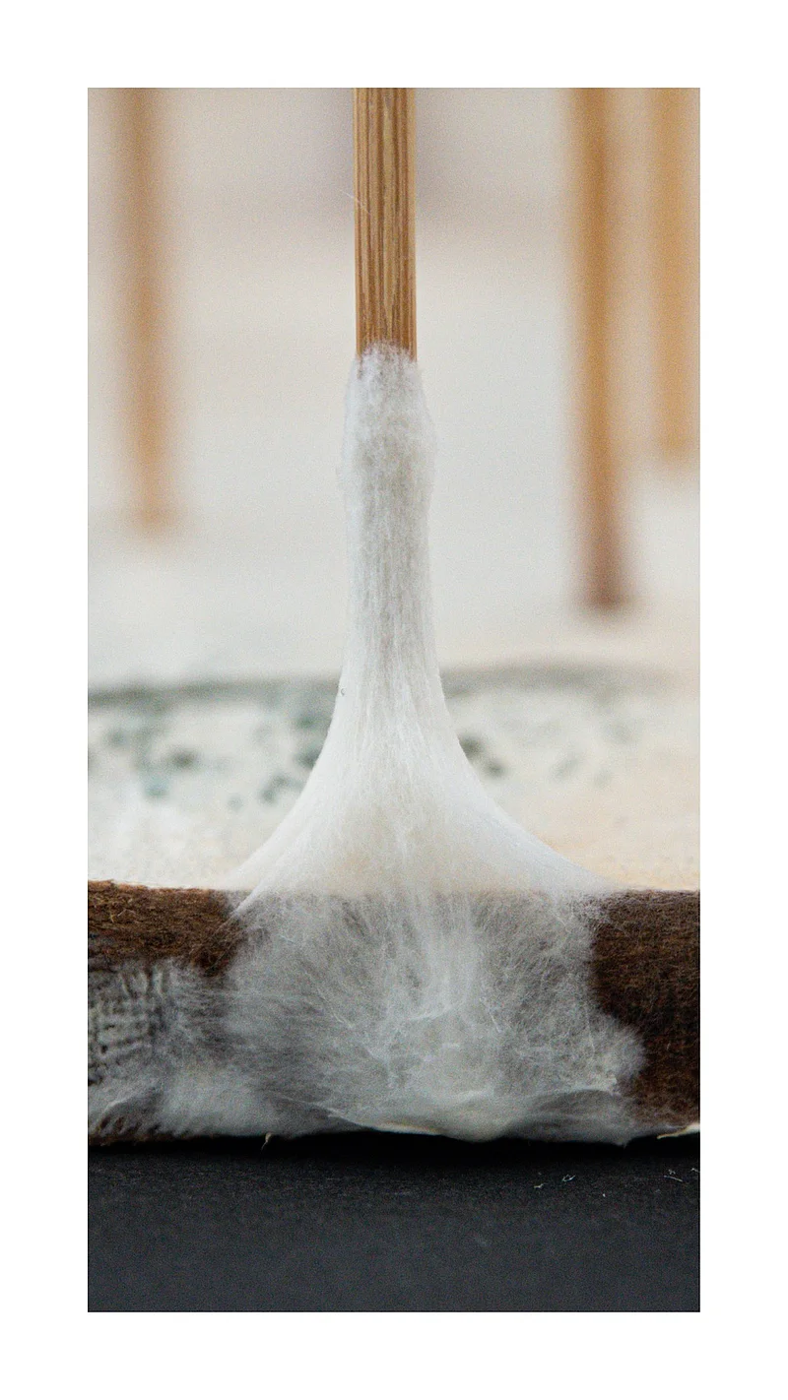
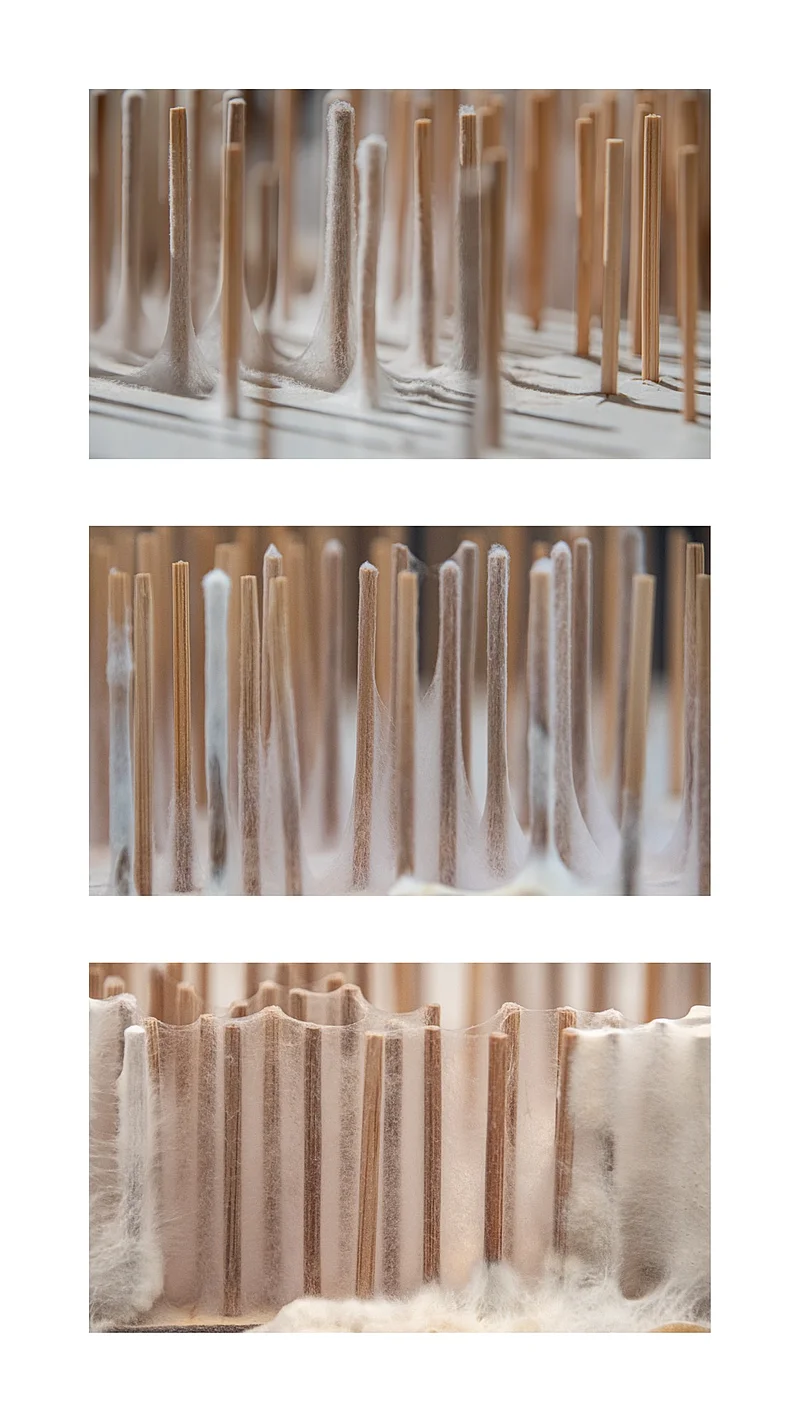
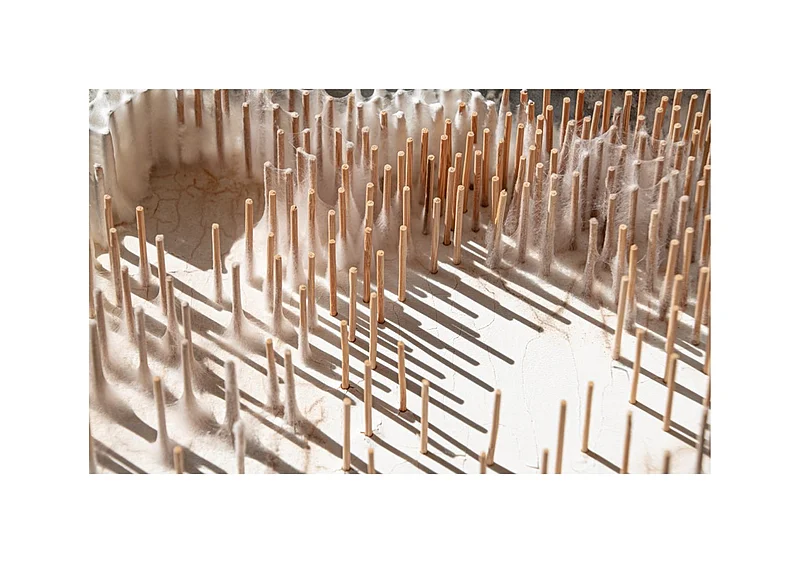
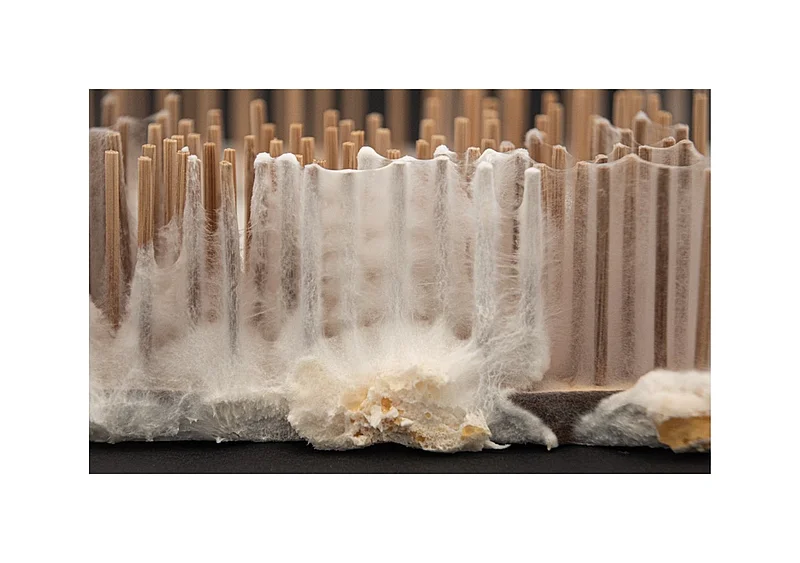
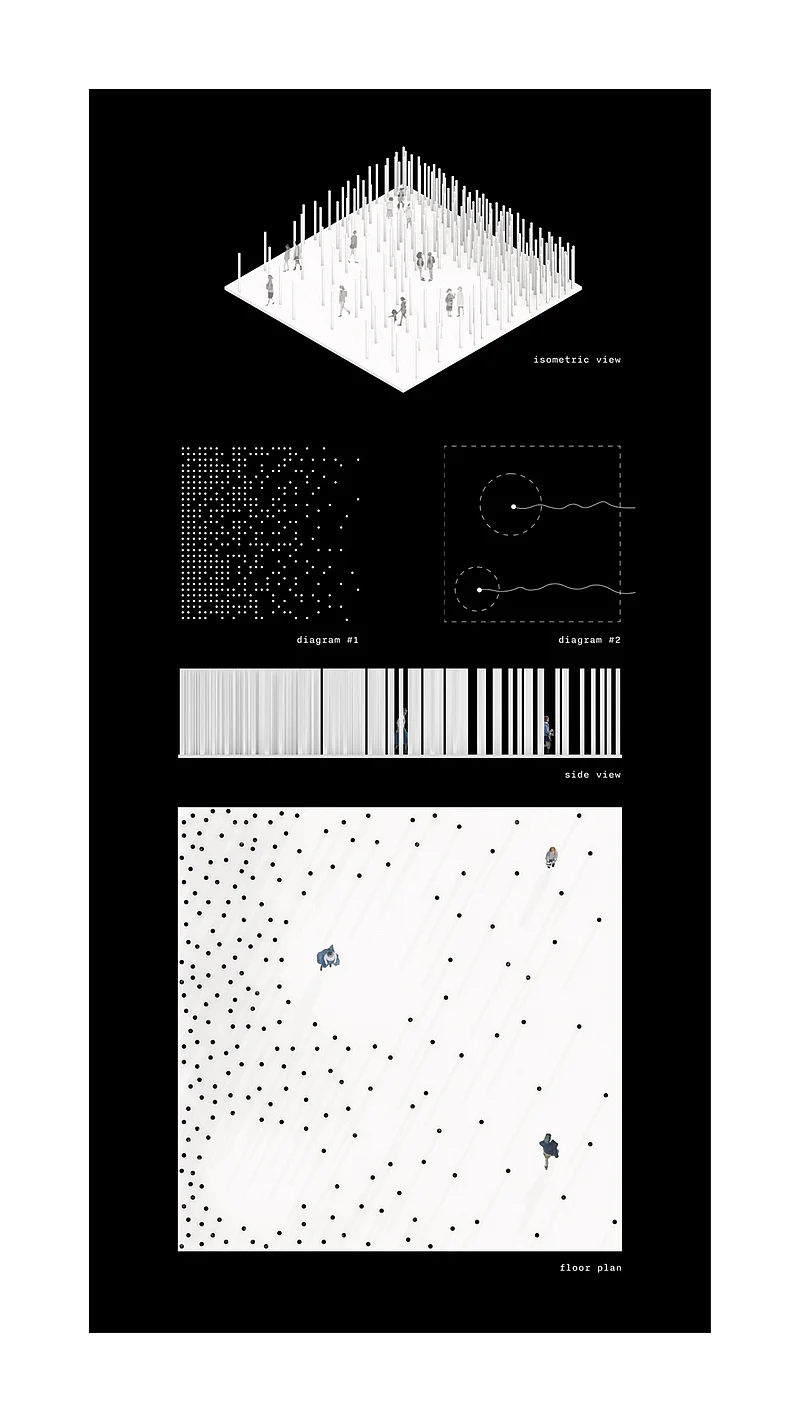
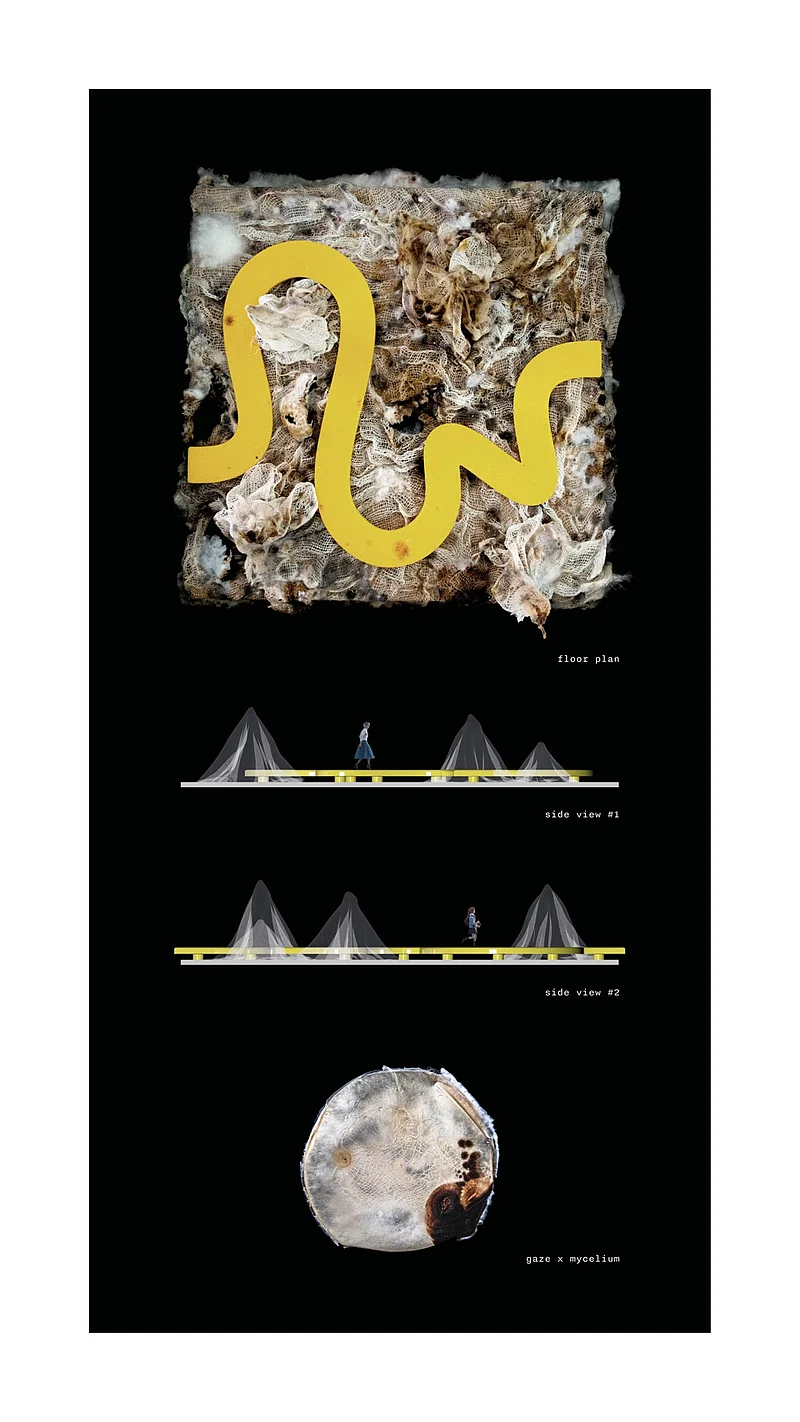
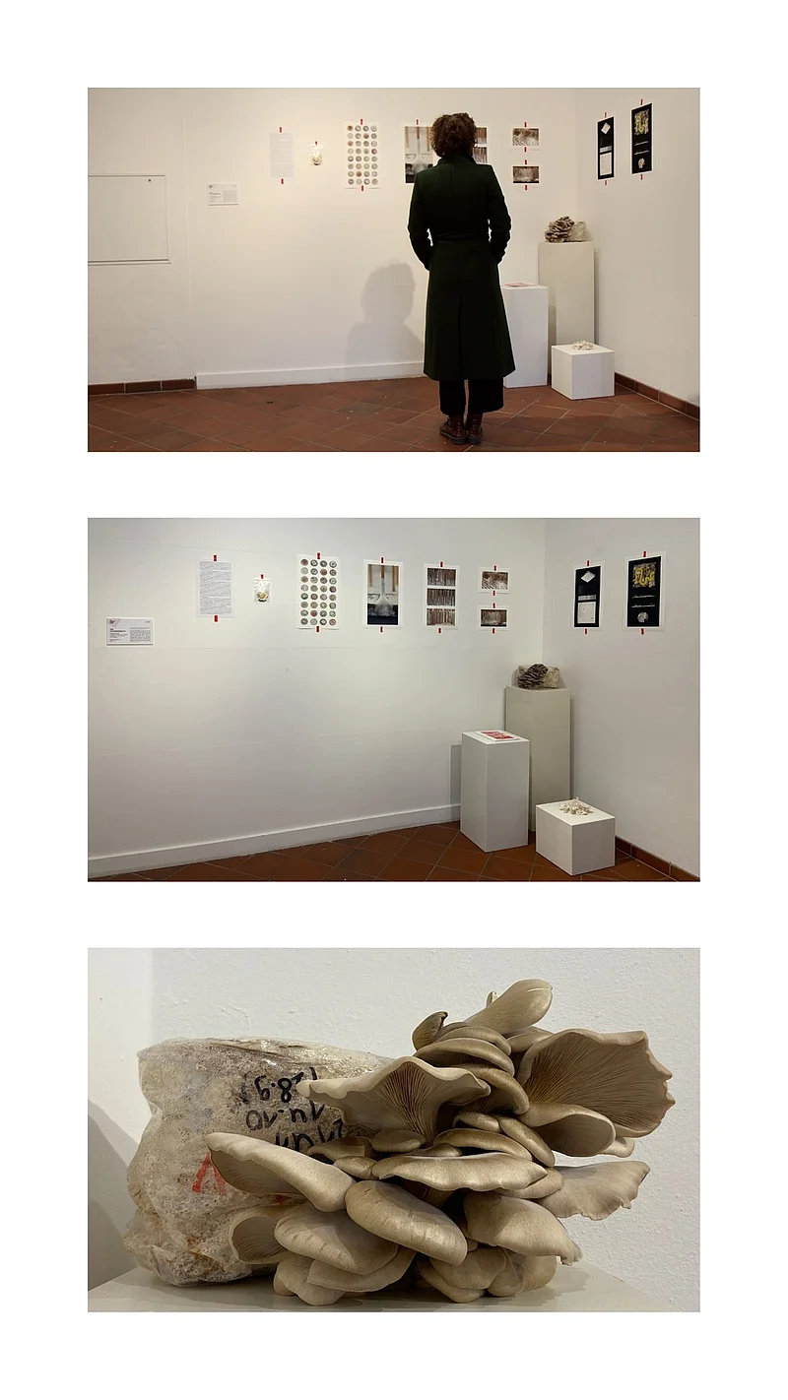
With the help of experiments and observations of interaction, this work artistically explores the possibilities of mycelium to grow into living spaces and to create places of emotional as well as sensory encounter that establish transformative relational structures between human and organism, thereby revealing new ways of knowing, stimulating processes of change, and counteracting the reductionism inherent in human agency.
Two model studies - deliberately unobtrusive pavilion structures - showcase the organism and provide a stage that allows it to unfold as freely as possible, making the mycelium visible, palpable and tangible in its vitality. In interaction with the constructive features of the adventurous architecture, the organism grows into 'xenospaces', places of encounter and alienation that exhaust the capacity of architecture as a reflector and mediator of needs, desires and problems. In this way, the different and equal interests of all participants of the design are constantly being negotiated.
Digital Technologies in Architecture and Design
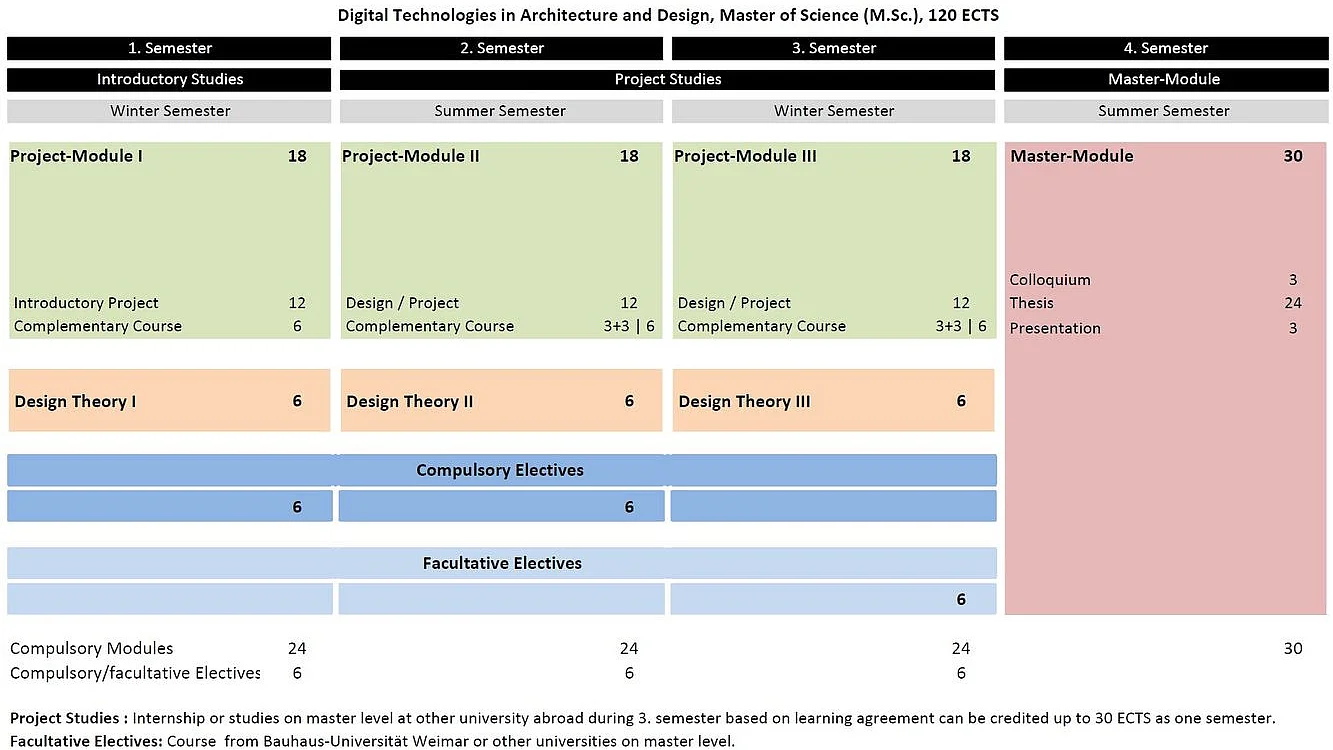
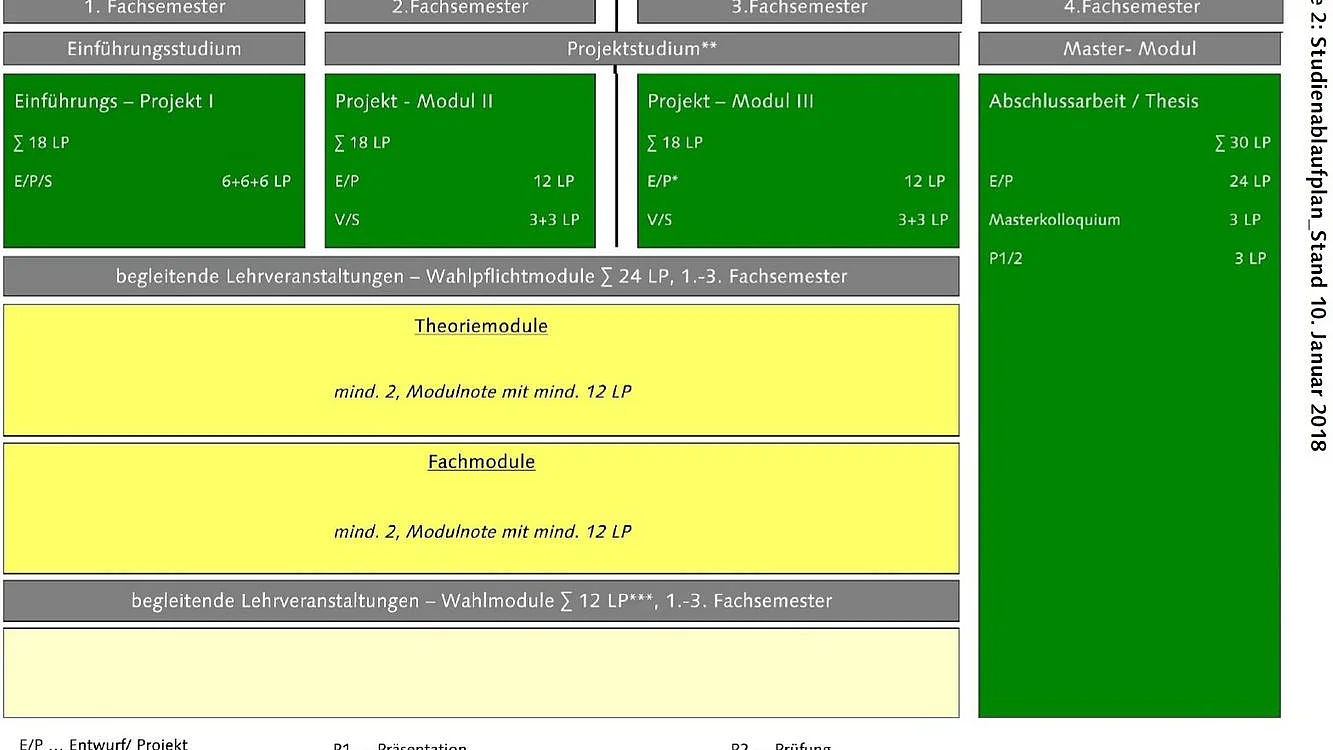
The four-semesters study programme offers a well-grounded master qualification for contemporary media- and architecture-related vocations. Furthermore, it provides a place for experimentation, a laboratory for areas of joint research and new fields of work with forms of expression that transcend disciplinary boundaries. The core element is the studio, which provides an opportunity to develop exemplary responses to current unresolved issues through intensive ongoing supervision and experimental exploration. Studying MediaArchitecture lets you determine the degree of theoretical and practical workload in the course of your studies according to your individual requirements and needs. The coursework addresses subject matter in the following areas: design and structural form, presentation methodology, design and architectural theory, human-computer-interaction, history and theory of cultural techniques, interface design. Coursework is conducted jointly in interdisciplinary project groups, giving you the chance to learn outside of disciplinary limits and train your ability to work within an interdisciplinary context. The course of study is open to new professions arising in the broad spectrum spanning architecture and new media. The advanced study period concludes with the master’s thesis project. After the successful completion the faculty of architecture and urbanism will award the »Master of Science« (M. Sc.).
The course content in detail
Theory and History of Modern Architecture:
- General application of media-theoretical discourse on architecture
- Architecture as a mixed medium: a machine for perception, body technology, a semiotic tool, physiology and performativity in space
- Architecture in the media: the media impression as a formative force in architecture
- Immersive spaces: metaphors, language and structure for the organisation and navigation of knowledge
Design and the Theory of Form:
- The ‘scenic’: dramaturgy and direction as examples of processes within the architectural design process
- Process-oriented perspectives in (architectural) design / functional processes in architectural space
- New degrees of freedom for the perceptual space: synchronisation of architecture’s spatial reference and the temporal reference of media events
- Light as a medium (spherical parameters of architecture)
- Physiological architecture
Presentation methodology:
- Projective synchronisation and connection between real and virtual, media-based and architectural spaces depicted using different technical methods (drawing, photograph, rendering, etc.), geometric analysis and the construction process
- Modelling, presenting, simulating
- Image-based virtual worlds (IVR and QTVR) – areas of application, types, production, tools
Interface design:
- Perception, impact and functional aspects of ‘intelligent’ spaces
- Interaction concepts in space
- Distributed, location-based information and entertainment services
- Conceptualisation, production and distribution of multimedia interactive content
- The dramaturgy of interaction within a space
- Design concepts for media in ‘real’ buildings (architecture, temporary structures, theatres)
History and theory of cultural technologies:
- History of graphic processes
- Media of architectural design, media of planning
- Corridors, channels, thresholds: from urban space to film architecture
- Topography of the biopolitical – the space of human existence
Human–Computer Interaction (HCI):
- Interdisciplinary teamwork to develop a functioning system
- Technical aspects of MediaArchitecture, integrating software, tangible and embodied interaction, and architecture
- Prototype development of ‘physical computing’ objects, interactive spaces or video mapping
- Public presentation of projects in urban spaces and social contexts, incorporating user research
Application deadlines
Application deadline for applicants from the European Union (including Switzerland): 25 June
The application deadline for the ‘Digital Technologies in Architecture and Design’ (M.Sc.) programme for applicants who are citizens of the European Union, including Switzerland, is 25 June.
Applicants from all other countries (non-EU applicants): 15 May
The application deadline for the ‘Digital Technologies in Architecture and Design’ (M.Sc.) programme for students from non-EU countries is 15 May. Your application must be uploaded to the Uni-Assist application platform by this date.
Opening of the application platforms
The online application platforms are only visible during the application periods (Uni-Assist opens in February and the Campus Portal in May). Please note that you must register on the platforms well in advance of the application deadlines. We recommend that you submit your application before the deadlines!
Applications for students from the EU (including Switzerland)
Entry requirements for EU students (including Switzerland)
Entry requirements for EU students (including Switzerland)
Anyone who holds a degree relevant to the programme or an equivalent qualification and meets the following entry requirements may apply for the programme:
- A degree specific to the programme, awarded with a grade of at least ‘good’, from a previous higher education qualification comprising at least 180 ECTS credits from a German higher education institution, or an equivalent qualification from a foreign higher education institution in the following degree programmes or subject areas: Architecture, Design, Digital Technologies and Computer Science, as well as related disciplines with a scientific and/or artistic-design focus (Bachelor’s, Master’s or Diplom degree).
- Specific subject knowledge and skills that meet the requirements for a further professionally qualifying degree. Subject-specific suitability for the degree programme is demonstrated by evidence of the ability to undertake interdisciplinary work at the interface between architecture, design and digital technologies, specific skills in theoretical reflection and/or practical design application, as well as evidence of further professional qualifications. Suitability is assessed on the basis of appropriate examples of your work, which must be presented in a portfolio comprising creative, visual and text-based pieces, as well as samples from your previous studies. The specific requirements are intended to demonstrate your ability to work in an interdisciplinary manner in these fields, to engage in theoretical reflection and/or practical design work, and to show an affinity for digital applications and methods.
- Proof of English language proficiency at level B2 of the Common European Framework of Reference for Languages (CEFR). The degree programme is taught in English.
Submission of application documents for EU students
Submission of application documents for EU students
To apply for admission to the degree programme, you must submit the following documents and supporting materials via Uni-Assist; you will first need to register with Uni-Assist, as explained in the ‘Application Procedure’ section further down this page. To apply for admission to the degree programme, you must submit the following documents and materials online via the application portal https://campusportal.uni-weimar.de (no printed copies are required for the application process):
1. Completed online application form on the application portal
2. Your personal statement in English | 1 page | signed
3. Your CV (in table format)
4. As part of your application, you will be asked to attach a portfolio as a PDF document containing at least three examples from your previous studies or professional work (portfolio), which ideally relate to the course content and demonstrate your personal qualifications in creative skills in the fields of architecture - design – digital technologies. The portfolio may consist of the following examples, but is not limited to them
:- your own work from previous or current studies (e.g. architectural designs, installations, interventions, interface design, projections, visualisations, summarised Master’s or Bachelor’s theses or seminar papers, etc.)
- work from work placements -
work from your previous professional experience -
self-initiated
projects -
publications - voluntary work
We would appreciate a brief and precise description of each project in the portfolio.
Please include a statement regarding the authorship of the submitted work. If you are submitting a team project, please specify your role and contribution within the team. Please
submit all examples in a single PDF file titled ‘Portfolio_Surname_First name’. Your portfolio, ideally 8 MB in size, should not exceed 25 MB.
5. School leaving certificate (showing courses and marks) confirming eligibility for university entry: e.g. Abitur, which you also required for your previous degree programme | certified copy; documents not written in German or English must be submitted with a certified translation into German or English
6. University degree or equivalent qualification with all relevant academic records (including modules and marks), provided these are not listed in the degree documents | certified copy; documents not in German or English must be submitted with a certified translation into German or English
7. Proof of English language proficiency at level B2 (minimum requirement) of the Common European Framework of Reference for Languages (CEFR) through certificates:
- TOEFL test, minimum (PBT 550, CBT 213, IBT 80)
- IELTS, Band 6.0 or equivalent to CEFR B
- Cambridge Certificate (First Certificate FCE), Grade C -
comparable certificates that are
internationally recognised Applicants whose first language is not English must provide evidence of these language skills. Exceptions may be made if applicants can provide evidence of an English-language degree or a full degree from an English-speaking country.
8. You are free to include additional documents such as letters of recommendation, employment references, etc., but please combine everything into a single PDF file.
It is also recommended that you include further language certificates, particularly in German. Although German is not a requirement for the degree programme, this will enable you to integrate more easily locally and also allow you to attend university courses taught in German!
After submitting your application
: Once all formal requirements have been met, a selection panel will review the applications and assess them as part of the aptitude assessment. Applicants may be invited to a short interview. Applicants will be informed of the results, whether they have been accepted or rejected. Places are offered for the current and the following academic year. Due to the high number of applicants, we ask that you refrain from enquiring about the results during and after the assessment process.
Applications for non-EU students
Entry requirements for non-EU students
Entry requirements for non-EU students
Anyone who holds a degree relevant to the programme or an equivalent qualification and meets the following entry requirements may apply for the programme:
- A degree specific to the programme, awarded with a grade of at least ‘good’, from a previous higher education qualification comprising at least 180 ECTS credits from a German higher education institution, or an equivalent qualification from a foreign higher education institution in the following degree programmes or subject areas: Architecture, Design, Digital Technologies and Computer Science, as well as related disciplines with a scientific and/or artistic-creative focus (Bachelor’s, Master’s or Diplom degree).
- Specific subject knowledge and skills that meet the requirements for a further professionally qualifying degree. Subject-specific aptitude for the programme is demonstrated by evidence of the ability to undertake interdisciplinary work at the interface between architecture, design and digital technologies, specific skills in theoretical reflection and/or practical design application, and evidence of further professional qualifications. Suitability is assessed on the basis of appropriate examples of your work, which must be presented in a portfolio comprising creative, visual and text-based pieces, as well as samples from your previous studies. The specific requirements are intended to demonstrate your ability to work in an interdisciplinary manner in these fields, to engage in theoretical reflection and/or practical design work, and to show an affinity for digital applications and methods.
- Proof of English language proficiency at level B2 of the Common European Framework of Reference for Languages (CEFR). The degree programme is taught in English.
Submission of application documents for non-EU students
Submission of application documents for non-EU students
To apply for our Master’s programme, non-European students must first register with Uni-Assist and submit the following documents online in English (no hard copies are required for the application process), as explained below.
1. Completed online application form (register with Uni-Assist; the portal is usually open for applications at the end of February or the end of March).
2. Your personal statement in English | 1 page | signed
3. Your CV (in tabular form)
4. As part of your application, you will be asked to attach a portfolio as a PDF document containing at least three examples from your previous studies or your own professional work (portfolio), which ideally relate to the course content and demonstrate your personal qualifications in creative skills in the fields of architecture - design - digital technologies. The portfolio may consist of the following examples, but is not limited to them:
- your own work from previous or current studies (e.g. architectural designs, installations, interventions, interface design, projections, visualisations, summarised Master’s or Bachelor’s theses or seminar papers, etc.)
- work from work placements
; work from your previous professional experience
; self-initiated projects
; publications
; voluntary work
. We would appreciate a brief and precise description of each project in the portfolio.
Please include a statement regarding the authorship of the submitted work. If you are submitting a team project, please specify your role and contribution within the team. Please
submit all examples in a single PDF file titled ‘Portfolio_Surname_First name’. Your portfolio, ideally 8 MB in size, should not exceed 25 MB.
5. School leaving certificate (showing courses and marks) confirming eligibility for university entry: e.g. Abitur, which you also required for your previous degree programme | certified copy; documents not written in German or English must be submitted with a certified translation into German or English
6. University degree or equivalent qualification with all relevant academic records (including modules and marks), provided these are not listed in the degree documents | certified copy; documents not in German or English must be submitted with a certified translation into German or English
7. Proof of English language proficiency at level B2 (minimum requirement) of the Common European Framework of Reference for Languages (CEFR) through certificates:
- TOEFL test, minimum (PBT 550, CBT 213, IBT 80)
- IELTS, Band 6.0 or equivalent to CEFR B
- Cambridge Certificate (First Certificate FCE), Grade C -
comparable certificates that are
internationally recognised Applicants whose first language is not English must provide evidence of these language skills. Exceptions may be made if applicants can provide evidence of an English-language degree or a full degree from an English-speaking country.
8. You are free to include additional documents such as letters of recommendation, employment references, etc., but please combine everything into a single PDF file.
It is also recommended that you include further language certificates, particularly in German. Although German is not a requirement for the degree programme, this will enable you to integrate more easily locally and also allow you to attend university courses taught in German!
After submitting your application
: Once all formal requirements have been met, a selection panel will review the applications and assess them as part of the aptitude assessment. Applicants may be invited to a short interview. Applicants will be informed of the results, whether they have been accepted or rejected. Places are offered for the current and the following academic year. Due to the high number of applicants, we ask that you refrain from enquiring about the results during and after the assessment process.
The application process for non-EU students
The application process for non-EU students
Once you have checked that you meet the entry requirements and are eligible to apply for the Master’s programme ‘Digital Technologies in Architecture and Design DTAD (M.Sc.)’, you can apply via Uni-Assist, which usually opens for applications to our programme at the end of February.
Registration
To start the application process, register with Uni-Assist.
You will be asked to enter your personal details and set up an account for future use. Once you have entered all the information, you will be sent a link to activate your account. When activating your account, you will be asked to enter further details. Once you have completed this step, you can search for the Master’s programme “Digital Technologies in Architecture and Design”.
Course listings
: You can use this search box to narrow down your search for the Master’s programme you wish to apply for. For example, enter the name of the university and select ‘Master’ as the desired qualification.
Submit
your application Once you have decided on the right programme, it is time to submit your application. You will be asked a few more questions to complete this. After you have uploaded all the required documents, you will be asked to print out your form and submit it online.
Application deadline: 15 May
The application deadline for the ‘Digital Technologies in Architecture and Design DTAD (M.Sc.)’ programme, which starts in the winter semester, is 15 May each year for non-EU students. This means that all documents must be submitted via the Uni-Assist application platform by this date at the latest! To ensure a smooth process, we recommend applying earlier!
Approval and next steps
You can only commence your studies in the winter semester (starting 1 October).
You must enrol beforehand, by 30 September. The enrolment deadline for successful applicants is 30 September, and studies commence on 1 October.
Review of applications
received You will be informed of the outcome of your application between mid-July and the end of July. Due to the high number of applications, we ask applicants to refrain from enquiring about the results! You will be informed as soon as the admissions committee has completed its review of the applications received.
Validity of admission
If you receive a letter of admission, it is valid for 2 calendar years. Successful applicants who, for example, were admitted in 2024 to commence their studies on 1 October 2024 may also use this letter of admission to commence their studies the following year, i.e. on 1 October 2025. If you intend to do so, please inform the academic coordinator of IUDD / DTAD as soon as possible after receiving your offer.
Rejection
Applicants who do not meet the general or specific admission requirements will be notified of their rejection.
Admission + Enrolment (Immatrikulation)
If your application has been successful, you will receive the university’s official letter of admission shortly afterwards. You can use this document to complete all administrative procedures, such as visa applications, etc. This letter is a prerequisite for you to enrol on your Master’s programme at the university. Only once you have enrolled will you officially become a student on the programme.
Degree Completion
The registration requirements of the Architects’ Associations are not linked exclusively to the academic degree obtained. Accordingly, due to its highly interdisciplinary nature, the Master’s programme is not currently recognised by the Architects’ Association as a programme leading to registration. It therefore qualifies you for the profession but does not confer professional qualification. The degree does not, therefore, automatically fulfil the requirements for admission to the Architects’ Association and thus for registration as an ‘architect’ or ‘urban planner’. However, regional professional bodies may, as part of a case-by-case assessment – for example, on the basis of a first higher education qualification or verifiable professional experience – consider whether the qualification can be recognised for registration with the professional body despite not being directly eligible for registration.
Tuition fees
There are no tuition fees, but there is a small termly fee which also covers the use of public transport in Germany (Deutschlandticket) as well as subsidised meals in the canteen. As with any degree programme, additional costs may also arise during the semester for certain modules, such as projects, or for excursions (travel and accommodation).
Team
Martin Hesselmeier
martin.hesselmeier[at]uni-weimar.de
Jasper Cepl
jasper.cepl[at]uni-weimar.de
Jan Sebastian Willmann
jan.willmann[at]uni-weimar.de
Thomas Pearce
thomas.pearce[at]uni-weimar.de
Eva Hornecker
eva.hornecker[at]uni-weimar.de
Bernd Froehlich
bernd.froehlich[at]uni-weimar.de
Charles Wüthrich
charles.wuethrich[at]uni-weimar.de
Benno Stein
benno.stein[at]uni-weimar.de
Henning Schmidgen
henning.schmidgen[at]uni-weimar.de
Volker Rodehorst
volker.rodehorst[at]uni-weimar.de
Jan von Brevern
jan.brevern[at]uni-weimar.de
Gianluca Pandolfo
gianluca.pandolfo[at]uni-weimar.de
Profile
Manuela Klaut
manuela.klaut[at]uni-weimar.de
Profile
Andreas Jakoby
andreas.jakoby[at]uni-weimar.de
Dean of Studies
Max Neupert
max.neupert[at]uni-weimar.de
Profile
Sven Schneider
sven.schneider[at]uni-weimar.de
Profile
Benjamin Burse
benjamin.burse[at]uni-weimar.de
Profile
Matthew John Lloyd
matthew.john.lloyd[at]uni-weimar.de
Guest Lecturer
Caroline Gottwald-Lieder
caroline.gottwald-lieder[at]uni-weimar.de
Profile
Rubi Richter
rubi.richter[at]uni-weimar.de
Profile
Bernhard Stratmann
bernhard.stratmann[at]uni-weimar.de
Profile
Frank Eckardt
frank.eckardt[at]uni-weimar.de
Chair’s
website Profile
Dulmini Perera
dulmini.perera[at]uni-weimar.de
Profile
Brian Clark
brian.larson.clark[at]uni-weimar.de
Profile
Alexander König
alexander.koenig[at]uni-weimar.de
Profile
Clemens Wegener
clemens.wegener[at]uni-weimar.de
Profile
Jesús Velaquez Rodriguez
jesus.velazquez.rodriguez[at]uni-weimar.de
Profile
Master’s thesis
Open topics
Topics at the interface between architecture and media are approached from an academic and/or artistic-design perspective and supervised on an interdisciplinary basis following individual consultation. If you are interested, please contact a member of staff from one of the professors’ departments.
Before registering for your Master’s thesis
Before registering for your Master’s thesis, please read the sections on ‘Prerequisites’, ‘Registration’, ‘Conduct’, ‘Supervision’ and ‘Assessment’ of the Master’s thesis in the examination regulations applicable to you.
Registration for the Master’s thesis
To register for your Master’s thesis, please submit the following two forms to the Examinations Office
:- Application for admission to the final thesis (please submit the original to the Examinations Office)
- Timetable for the Master’s thesis in the MediaArchitecture programme
Declaration of Originality
Please do not forget that the submission of your Master’s thesis must include the Declaration of Originality signed by you!
Theses Archive
Date
Format
Losing Control
Master-Thesis SoSe 2022
Nik Dommermuth
1st examiner: Professur Interface Design
Vertr.-Prof. Jason Reizner
2nd examiner: Dr. Alexandra Abel
With the help of experiments and observations of interaction, this work artistically explores the possibilities of mycelium to grow into living spaces and to create places of emotional as well as sensory encounter that establish transformative relational structures between human and organism, thereby revealing new ways of knowing, stimulating processes of change, and counteracting the reductionism inherent in human agency.
Two model studies - deliberately unobtrusive pavilion structures - showcase the organism and provide a stage that allows it to unfold as freely as possible, making the mycelium visible, palpable and tangible in its vitality. In interaction with the constructive features of the adventurous architecture, the organism grows into 'xenospaces', places of encounter and alienation that exhaust the capacity of architecture as a reflector and mediator of needs, desires and problems. In this way, the different and equal interests of all participants of the design are constantly being negotiated.
The coursework and examinations to be completed are set out in the study plan and in the catalogue of credits within the Master’s programme’s study and examination regulations. These regulations form the official, legally binding basis for your studies. In case of doubt, the provisions set out therein take precedence – even if other websites explain them in simpler terms.
Research
Mediacity
Mediacity
The project aims to investigate how constantly evolving information and communication technologies are giving rise to new opportunities for spatially oriented use. Three key areas will be addressed: a. knowledge-based local economies and urban societies; b. the practical application of new media in architecture, urban planning, land-use and spatial planning; and c. the necessary political and social conditions for the socially balanced use of new technologies.
The aim of Mediacity is to establish these fields of research on a long-term basis within the European education and research landscape. For this reason, the European Commission has provided the Bauhaus University Weimar with approximately 0.6 million euros under the Marie Curie ‘Transfer of Knowledge’ programme. These funds are intended to ensure that the new research and education focus can be established in three phases: creating a knowledge base, testing specific research approaches in local and regional projects, and institutionalising the programme within the university. The three phases are to be driven forward with the support of six internationally renowned academics from the three integrated research areas (architecture, media and urban studies). The institutionalisation of the Mediacity research focus is to be achieved through the MediaArchitecture Master’s programme and a corresponding PhD programme. An institute is planned to implement the project and ensure its long-term establishment. The aim is to forge close links between practice-oriented research and education, as well as to connect these to international developments in the field of new media. The centrepiece of the project is therefore the recruitment of internationally recognised experts in the research areas of E-City, Architecture by Media and the Knowledge Economy.
The project is led by Prof. Dipl.-Ing. Dipl.-Des. Bernd Rudolf on the architecture side and by Prof. Dr. sc. hum. Jens Geelhaar on the media studies side. Urban research is contributed by Jun.-Prof. Dr. Frank Eckardt, who also acts as project coordinator.
The Barracks: Utopia of modernity and biopolitical practice
The Barracks: Utopia of modernity and biopolitical practice
The portable barracks is a significant architectural form of the modern era, embodying the social, technological and cultural characteristics of that period. Its modular construction principle and the associated claim to universal usability – for example, as storage architecture – are just a few examples of this. The barracks played a decisive role in shaping the political landscape of modernism in the first half of the 20th century. It was just as indispensable during military and civilian mobilisations as it was when large groups of people were confined for limited periods for biopolitical reasons. But the barracks did not serve merely as accommodation for soldiers, prisoners, displaced persons or victims of disasters. This type of building is also associated with many other uses, such as a cinema, a sanatorium, an administrative office or as representative architecture for the German Emperor.
The project examines the influence that the barracks had on the constitution of the political space of modernity. It will approach this complex subject through the specific history of the widely used Doecker barracks, which were manufactured by the firm Christoph & Unmack (Niesky). Using examples from the extensive product range of Europe’s largest timber construction firm, key concepts of modernism can be discussed and theoretically underpinned. Issues of social welfare and social control, security and order, hygiene and biopolitics play just as significant a role as architecture as a standardised and mass-produced product.
Oßmannstedt Digital Museum
Oßmannstedt Digital Museum
As part of the restoration of the Wieland Estate in Oßmanstedt, a digital museum is to be integrated into the exhibition. The use of digital media is planned in such a way that the technology takes a back seat to the artwork and fades from the visitor’s perception, thereby preserving the site’s long-established aura. Consequently, visitors will be provided with personalised, portable information devices in the form of PDAs. These devices present content based on the visitor’s movement within the space or their active input. This makes the space an interactive experience. If a visitor stops at designated points, they will receive specific information based on the level of interest they have indicated. The content of the information – text, video, audio – can be archived individually and, if desired, taken home (printed or burned onto a CD).
The project is being implemented with funding from the Weimar Classicism and Art Collections Foundation and is co-financed by the EU-funded Hermes project (Heritage and New Media for Sustainable Regional Development).
Project leader:
Prof. Dr. sc. hum. Jens Geelhaar, Chair of Interface Design
Instant messaging infrastructure
Instant messaging infrastructure
Instant messaging applications facilitate informal and spontaneous communication between logged-in users. The aim of this project is to design and implement a client-server infrastructure for instant messaging. To this end, a series of seminars will initially examine a number of existing instant messaging applications (focusing in particular on the strengths and weaknesses of their functionality, user interfaces and implementation). A concept for an open infrastructure will then be drawn up, which will ultimately be implemented on both the server and client sides.
In a second stage, the resulting Java-based infrastructure is to be conceptually expanded and further developed. Particular emphasis is placed on the display of contacts and their availability, the notification of online users, and multi-protocol capability – that is, the ability to communicate with other instant messengers (such as ICQ) via different protocols. Other important aspects include the collection of data on users’ activities on the computer, in order to provide them with the right information according to their current situation.
One of the aims of this research project is therefore to develop plug-ins for the existing infrastructure that collect and analyse information about users from the operating system and applications. Key aspects here include multi-hierarchy logging and native extensions in Java.
Project leader:
Prof. Dr Tom Gross, Chair of Computer-Supported Cooperative Work (CSCW)
Sens-sation
Sens-sation
Sensors can be used to monitor brightness, movement, temperature and so on within a room. Based on this information, the state of the room can be described, and from this, important information about the current state of a room and the progress of the collaboration process can be derived (e.g. a user is currently in their office, or a meeting is currently taking place in a meeting room).
This project aims to deepen knowledge of ubiquitous computing and to develop a client-server infrastructure for controlling sensors, as well as for querying and displaying sensor information. The server is to support various interfaces, in particular an interface for mobile devices.
In a second stage, the resulting infrastructure is to be conceptually expanded and further developed. Particular emphasis will be placed on the semantic analysis of sensor data and heuristics for situation recognition, as well as on the design of simple user interfaces for controlling the sensors.
Project leader:
Prof. Dr Tom Gross, Chair of Computer-Supported Cooperative Work (CSCW)
Project Archive
Date
Format
Losing Control
Master-Thesis SoSe 2022
Nik Dommermuth
1st examiner: Professur Interface Design
Vertr.-Prof. Jason Reizner
2nd examiner: Dr. Alexandra Abel
With the help of experiments and observations of interaction, this work artistically explores the possibilities of mycelium to grow into living spaces and to create places of emotional as well as sensory encounter that establish transformative relational structures between human and organism, thereby revealing new ways of knowing, stimulating processes of change, and counteracting the reductionism inherent in human agency.
Two model studies - deliberately unobtrusive pavilion structures - showcase the organism and provide a stage that allows it to unfold as freely as possible, making the mycelium visible, palpable and tangible in its vitality. In interaction with the constructive features of the adventurous architecture, the organism grows into 'xenospaces', places of encounter and alienation that exhaust the capacity of architecture as a reflector and mediator of needs, desires and problems. In this way, the different and equal interests of all participants of the design are constantly being negotiated.